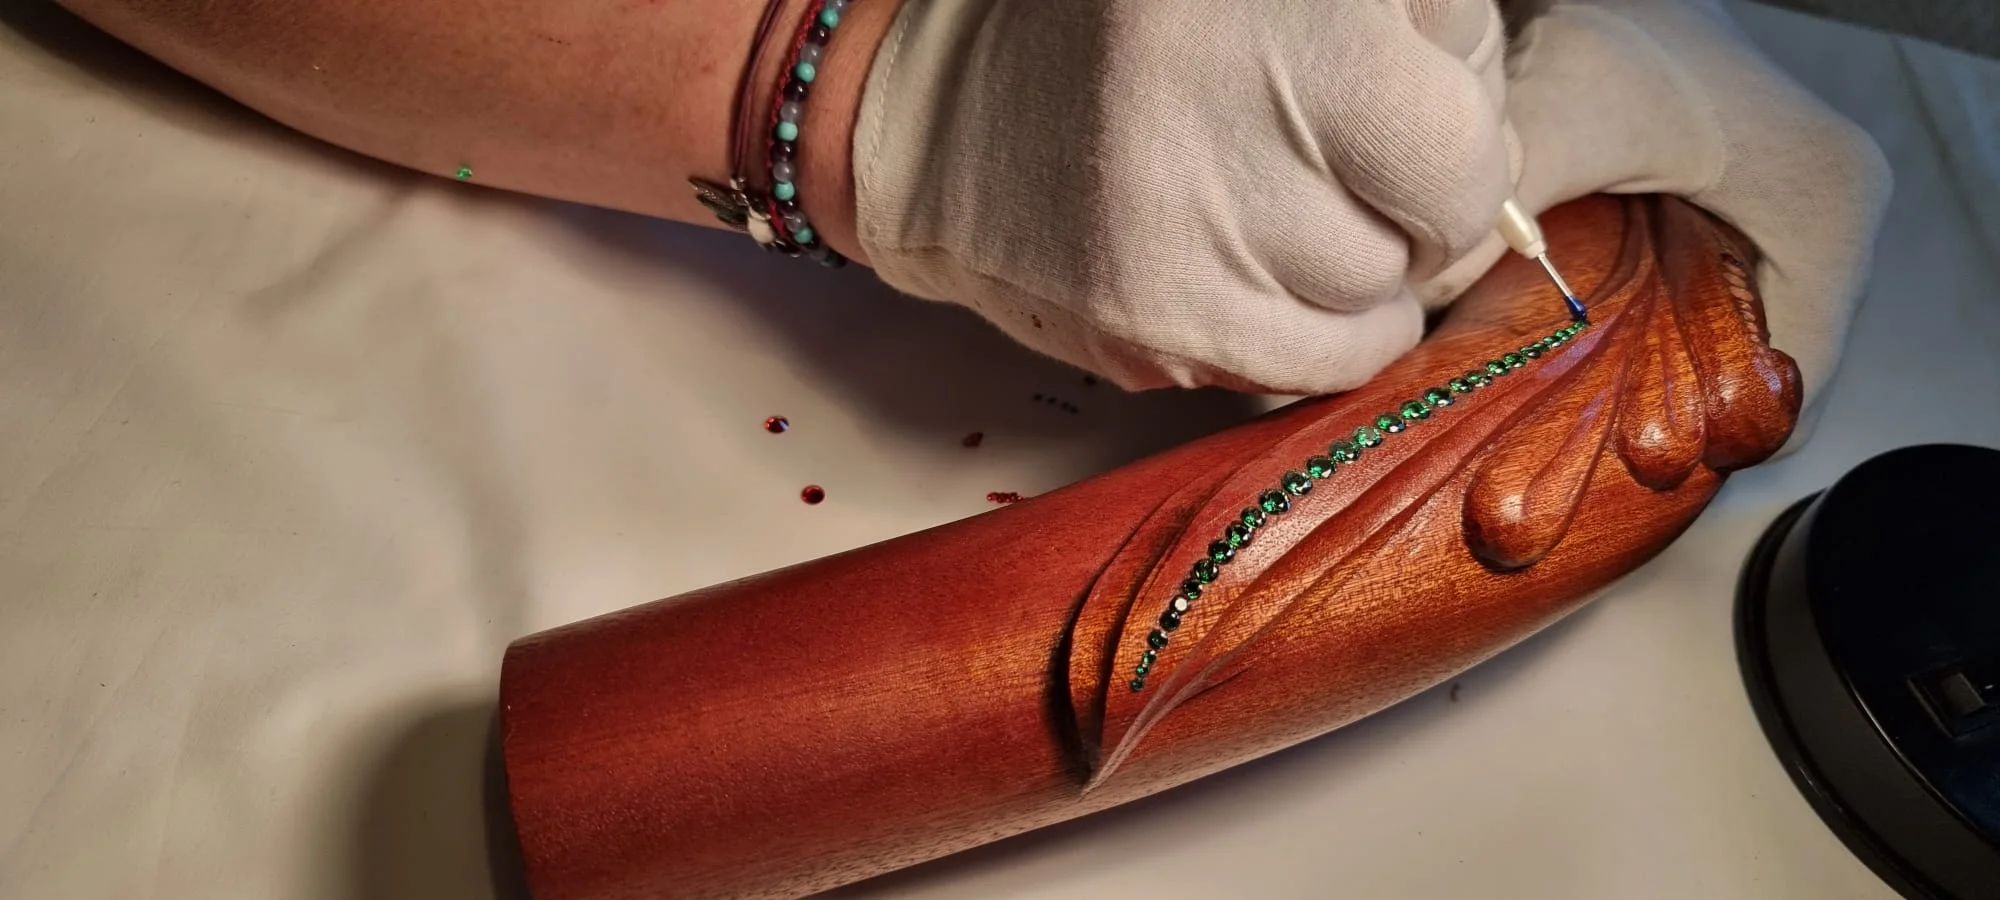
When making our bespoke handrails, we must ensure they provide support, prevent falls and guide people in poor light. In the UK the Building Regulations set minimum standards so people can move safely on stairs, ramps and landings. These rules are enforced by local building control, and non‑compliance can delay projects or invalidate insurance. Understanding the height, spacing and design requirements will help you plan or inspect a staircase or ramp.
Here is the key point: Approved Document K of the Building Regulations states that handrails on stairs must sit 900–1000 mm above the pitch line or floor. For ramps the same height range applies. If a flight has three or more risers in a dwelling there must be a continuous handrail on each side. These are the baseline rules; the next sections explain when extra measures are needed.
Key rules for domestic stairs and landings
Domestic staircases in houses and flats follow the general rules of Part K with a few additions:
- One or two handrails? If the stair width is under 1 m, you need a handrail on at least one side; wider stairs must have handrails on both sides. Bottom two steps do not usually need a handrail.
- Height range: The top of the handrail should sit 900–1000 mm above the pitch line or finished floor. On landings the guarding must be at least 900 mm high.
- Step dimensions: Each step must have a rise between 150 mm and 220 mm and a going between 223 mm and 320 mm; all risers must be equal. The maximum pitch is 42°.
- Headroom: Provide at least 2 m headroom throughout the flight.
- Baluster spacing: Openings between spindles or other parts of the balustrade must prevent a 100 mm sphere from passing through to stop small children becoming trapped.
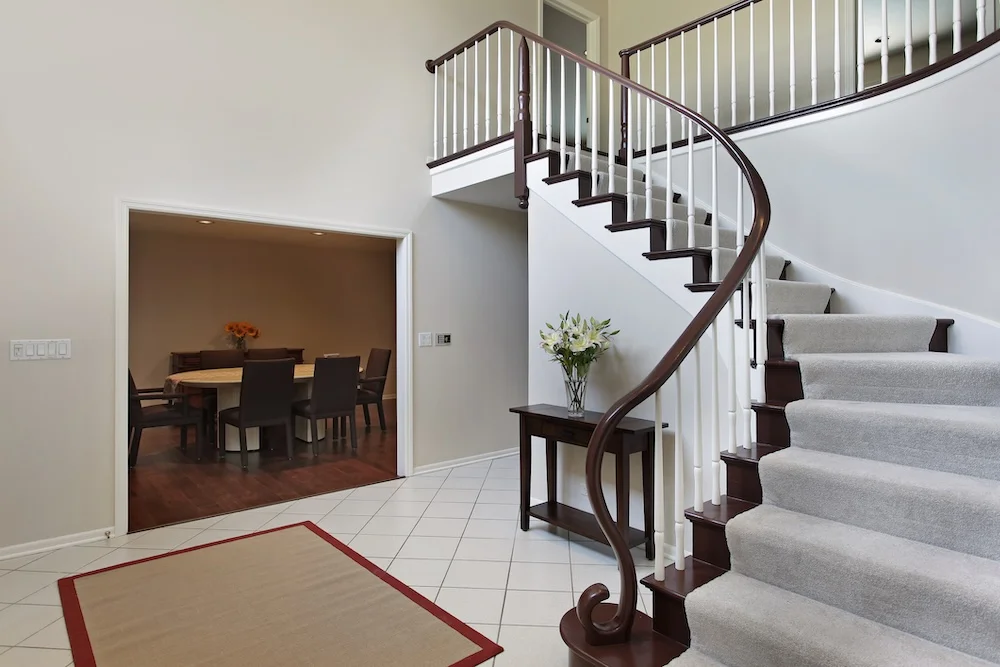
How to check your stairs at home
- Measure handrail height. Use a straight edge along the nosings to form the pitch line then measure vertically; the top of the rail must be between 900 mm and 1000 mm.
- Count the risers. If there are three or more steps, there should be a continuous handrail on each side.
- Check width. For stairs wider than 1 m ensure both sides have rails.
- Inspect balustrade spacing. Gaps between spindles, glass panels or infill must not let a 100 mm sphere pass.
- Look at headroom. Make sure there is at least 2 m clear height above the tread line.
- Check landings. Handrails on landings and flat areas should also fall within the 900–1000 mm range.

Key takeaway: domestic stairs require at least one handrail, but stairs wider than 1 m or with three or more risers need rails on both sides. Measure from the pitch line to stay within 900–1000 mm and keep baluster gaps under 100 mm to protect children.
Rules for non‑domestic buildings and communal areas
In commercial premises, workplaces, public buildings and common access stairs in blocks of flats, the handrail rules are stricter because unfamiliar users and higher traffic increase the risk of falls. Here is where many people get confused.
- Handrails on both sides: All stairs wider than 1000 mm must have a handrail on each side. In buildings other than dwellings, continuous handrails are required on both sides of flights and landings.
- Second lower handrail: Where there is full‑height guarding, a second handrail may be installed at 600 mm above the pitch line to assist children or people of short stature. The lower rail must be continuous and must not obstruct the route.
- Design features: Non‑domestic handrails must be visually distinct from the background, have a slip‑resistant surface and ends that do not snag clothing. Circular rails should be 32–50 mm in diameter; non‑circular rails should have a perimeter between 100 mm and 160 mm.
- Guarding and balustrades: Provide guarding at the sides of flights and landings when there are two or more risers. In spaces used by children under five, avoid horizontal rails and ensure a 100 mm sphere cannot pass through the guarding.
For buildings like offices, schools and shops there are additional structural requirements. For example, the horizontal load on balustrades in public spaces must withstand 1.5 kN per metre and openings must still prevent a 100 mm sphere passing.

When to add extra handrails
A second handrail is recommended on wide or accessible stairs. Approved Document M suggests providing a lower rail at 600 mm and extending both rails at least 300 mm beyond the top and bottom nosings to give users warning of the change in level. There should be 60–75 mm clearance between the rail and adjacent walls, and at least 50 mm between any support bracket and the underside of the rail.
Common mistake: failing to extend the handrail beyond the last tread can leave users unsupported at the point where they need it most. Always check the extension and clearance guidelines.
Ramps and external steps
Ramps allow smooth access for people with reduced mobility, but they require careful design. The Building Regulations set the following rules:
- Gradient and length: The steepest permissible gradient is 1:12, but for longer ramps (between 2 m and 10 m) a shallower slope such as 1:15 or 1:20 is required. Any floor with a gradient of 1:20 or steeper is classified as a ramp.
- Handrails on ramps: In public buildings, provide handrails on both sides. In dwellings and common areas, a ramp under 1 m wide needs a handrail on at least one side, ramps 1 m or wider need handrails on both sides, and ramps with a rise of 600 mm or less do not require handrails. Rails should be 900–1000 mm above the ramp surface.
- Landings: Provide level landings at the top and bottom of ramps. For public buildings these landings must be 1200 mm long, with intermediate landings of 1500 mm; ramps with three or more flights need passing places of 1800 mm x 1800 mm.
- Kerbs: On the open side of a ramp or landing, install a kerb at least 100 mm high that contrasts with the surface.
So what does this mean for your ramp at home? Keep slopes gentle, add a handrail when the rise exceeds 600 mm and ensure landings are clear of obstructions. For steep or long ramps in public buildings, consult Approved Document M for detailed accessible design and consider a second, lower handrail.
Balustrade heights and spacing
Guarding around stairs, landings and balconies stops people from falling. The required height depends on where the balustrade sits:
| Location | Minimum balustrade height | Notes |
|---|---|---|
| Internal stairs and landings | 900 mm | Measure from pitch line or floor; applies to homes and most workplaces |
| External balconies, terraces and roof edges | 1100 mm | Includes Juliet balconies and decks; extra height provides greater protection |
| Factory or warehouse landings | 1100 mm | Stairs may remain at 900 mm but landings need a higher guard |
| Balustrades in public assembly and retail areas | 900 mm on flights; 1100 mm elsewhere | Avoid horizontal rails where children may climb |
Spacing rules remain consistent. Any gaps in the guard must stop a 100 mm sphere from passing through. Horizontal rails are discouraged in areas used by children as they create climbing hazards.

Balustrade materials and loads
Approved Document K does not prescribe specific materials but states that balustrades must resist loads appropriate to the building use. Residential balustrades must withstand a horizontal load of 0.36 kN/m, while public areas require up to 1.5 kN/m. For glass balustrades, use toughened or laminated glass and ensure fixings are correctly specified.
Practical tips for property owners and designers
- Identify the pitch line. Measure handrail height vertically from an imaginary line drawn along the nosings of the steps.
- Ensure clearances. Keep 60–75 mm between the handrail and wall and at least 50 mm between the underside of the rail and its supports.
- Extend rails. Continue the rail at least 300 mm beyond the first and last tread or ramp to give users support as they enter or leave the flight.
- Check widths and risers. For domestic stairs, aim for widths of 750–900 mm and keep the number of steps to 16 or fewer.
- Inspect for wear. Periodically examine handrails and balustrades for loose fixings, splinters or corrosion and repair promptly.
- Consult professionals. If your project involves unusual designs, mixed use, or multiple storeys, seek advice from a structural engineer, a building control officer, or a reputable handrail installer. Regulations may differ in Scotland and Northern Ireland, and local authorities can impose stricter conditions.
Common mistake: measuring from the step surface rather than the pitch line can result in a handrail that is too low. Use a level or straight edge to define the pitch line before measuring.
Conclusion
Handrail regulations exist to prevent falls and ensure that stairs, ramps and balconies are safe to use. In homes, handrails must sit between 900 mm and 1000 mm above the pitch line and there must be rails on both sides when the stair is wide or has three or more risers. Non‑domestic buildings need continuous handrails on both sides, sometimes with a second rail at 600 mm.
Balustrades must be 900 mm high indoors and 1100 mm high outdoors with gaps small enough to stop a 100 mm sphere. For ramps, keep the gradient gentle and provide handrails where the rise exceeds 600 mm. Finally, always measure from the pitch line, extend the handrail beyond the flight and consult the latest approved documents or local building control when in doubt.