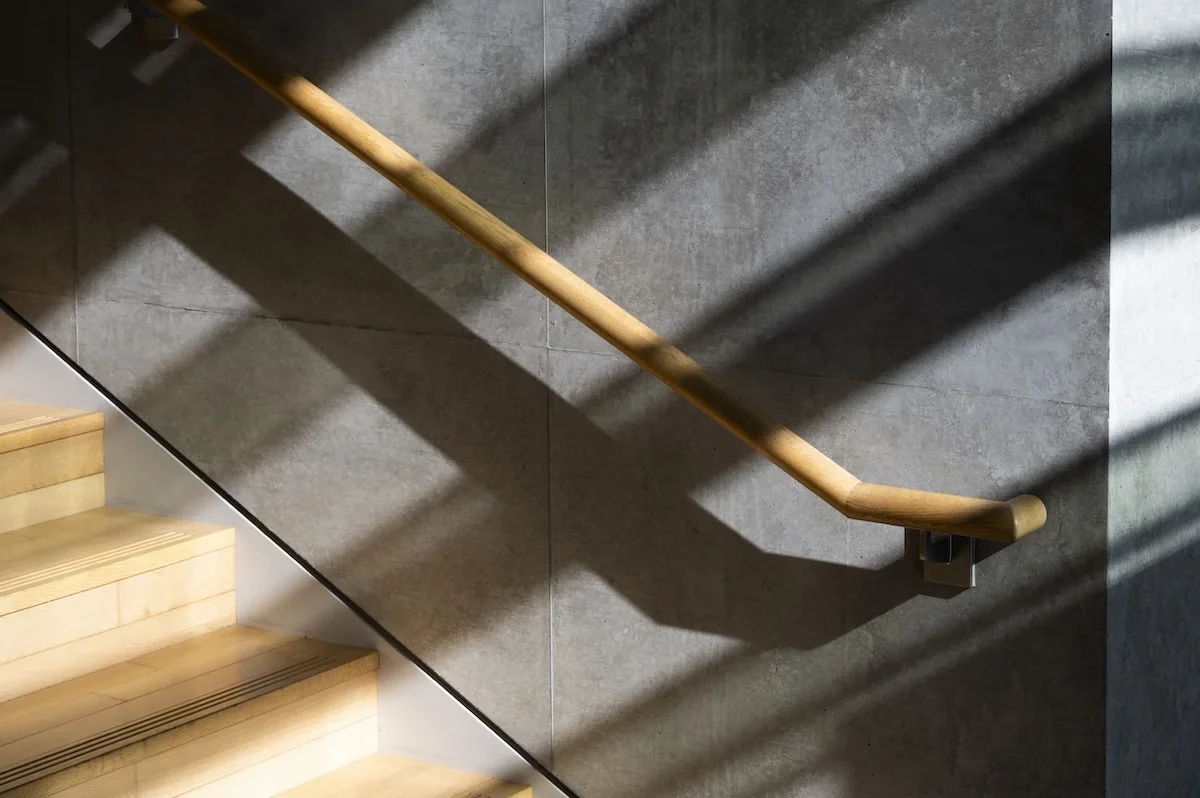
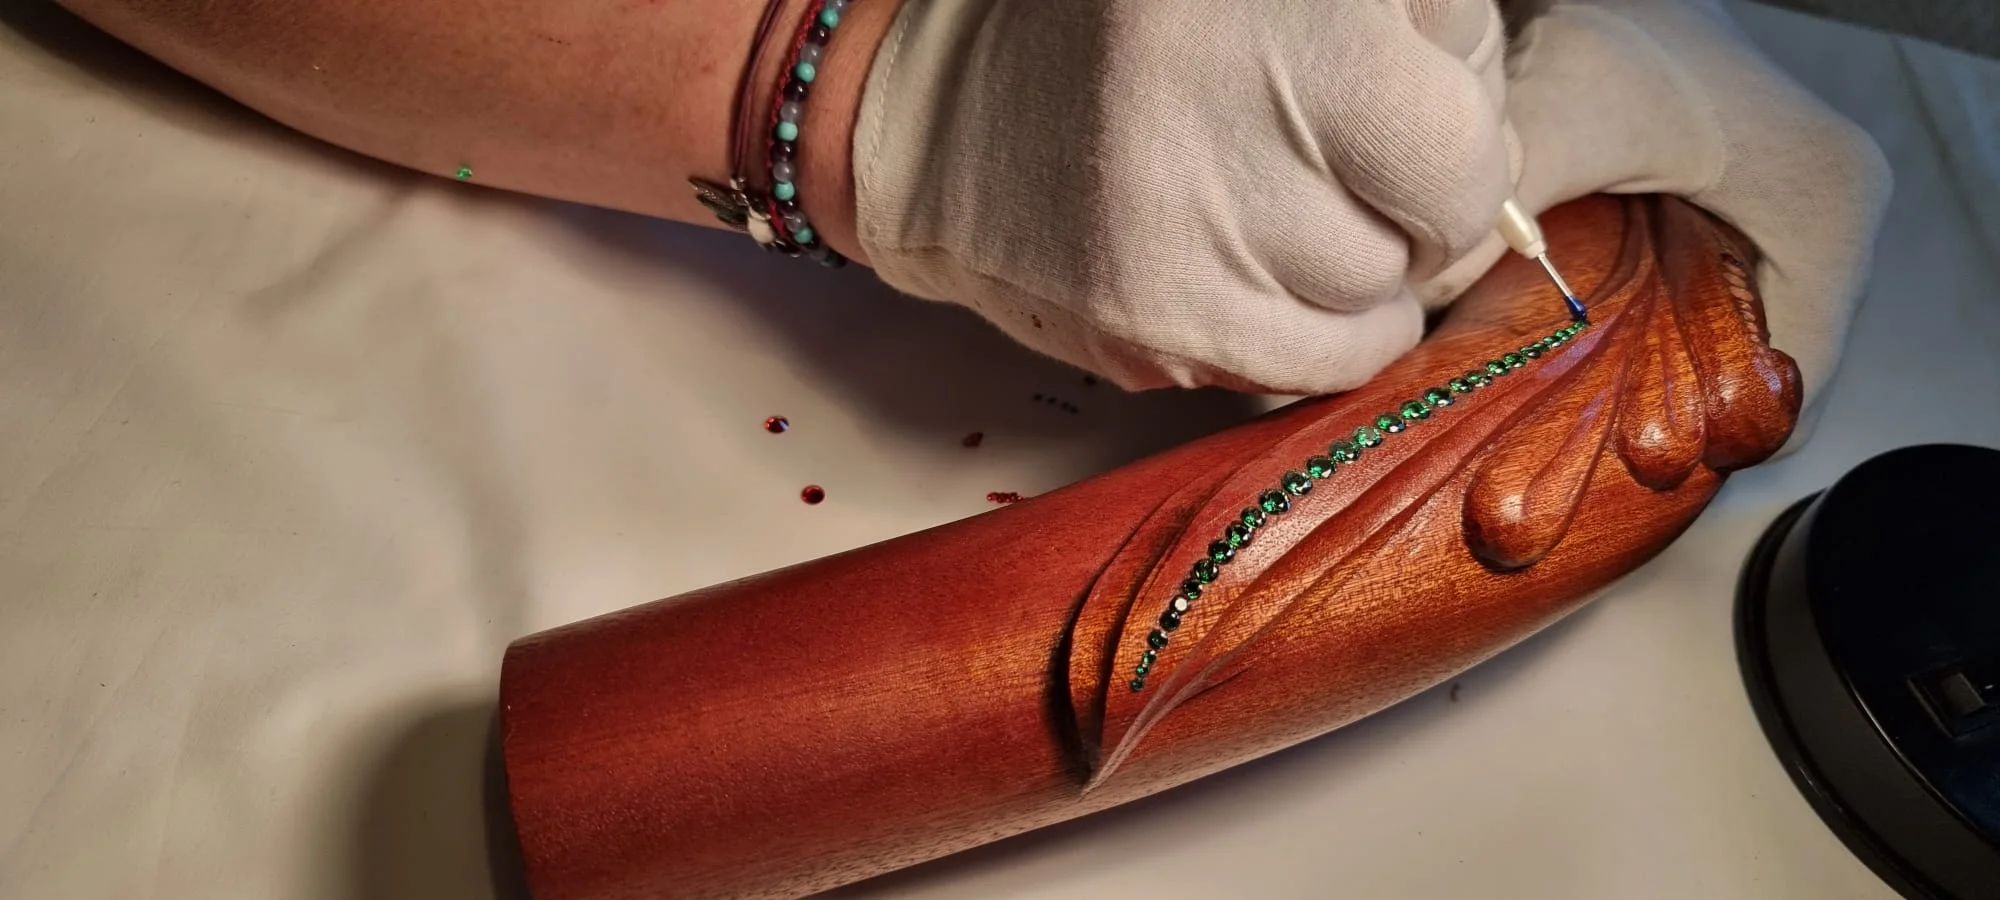
If you are planning a new staircase, replacing an existing handrail or commissioning a bespoke timber handrail, one of the first practical questions is usually the same: how high should a handrail be?
For most staircases in England, the top of the handrail should be positioned 900mm to 1000mm above the stair pitch line or floor, in line with Approved Document K. The same 900–1000mm range is also used in the relevant guidance for ramps in England, measured from the ramp surface.
That sounds simple, but the correct handrail height depends on more than a single measurement. The rules differ slightly across the UK, and the way the height is measured changes between a stair flight and a level landing. You also need to consider whether the handrail forms part of the guarding or balustrade, whether the property is domestic or non-domestic, and whether additional accessibility requirements apply.
At RR Interior, we design and make bespoke wooden handrails for both contemporary and period interiors. In this guide, we explain the practical handrail height requirements to consider before manufacture or installation.
Important: Building regulations and standards depend on the location, building type and nature of the work. This guide provides general information and should not replace project-specific advice from Building Control, your architect or another suitably qualified professional.
What Height Should a Stair Handrail Be in the UK?
There is no single handrail-height rule that applies identically throughout the whole of the United Kingdom.
For a typical staircase in England, Approved Document K states that the top of the handrail should be positioned 900mm to 1000mm from the pitch line or floor.
In Wales, the applicable Approved Document K guidance also gives a handrail height of 900mm to 1000mm.
In Scotland, the rules sit under a separate building standards system. Current Scottish domestic guidance uses a different range, with handrails generally positioned more than 840mm and not more than 1000mm above the pitch line.
Northern Ireland also operates under its own Building Regulations and Technical Booklets, so projects there should be checked against the current Northern Irish requirements rather than English Approved Document K.
For RR Interior projects in England, the 900–1000mm range is therefore the main reference point, but the precise design still needs to be considered in the context of the individual staircase.
Handrail Height Requirements at a Glance
| Location or situation | Typical handrail height | Measured from |
|---|---|---|
| Domestic stairs in England | 900–1000mm | Stair pitch line |
| Stair landing in England | 900–1000mm where the handrail provision applies | Finished floor |
| Ramp in England | 900–1000mm | Surface of the ramp |
| Stairs in Wales | 900–1000mm | Pitch line or floor |
| Domestic stairs in Scotland | More than 840mm and no more than 1000mm | Stair pitch line |
| Non-domestic stairs | Commonly 900–1000mm in England, with additional requirements depending on use | Pitch line or floor |
| Handrail forming part of guarding | Must satisfy the relevant guarding requirements as well | Relevant floor, flight or edge |
The table is a useful starting point, but it is not a substitute for checking the regulations that apply to your project. In particular, handrail height and guarding height are related but not always the same thing.
What Is the Required Handrail Height for Stairs?
For staircases in England, Approved Document K gives a clear starting point:
The top of the handrail should be 900mm to 1000mm above the pitch line or floor.
This applies to the position of the top surface of the handrail. It does not mean that a bracket, spindle or underside of the rail should sit at 900mm.
That detail matters when you are specifying a bespoke wooden handrail. A slim rounded rail and a deeper hand-carved profile may need different bracket positions to produce the same finished handrail height.
It is therefore better to think about the finished geometry of the entire staircase rather than simply fixing brackets at a nominal height and hoping the final rail lands in the right place.
For a well-designed staircase, the handrail should also follow the flight consistently. A rail that starts at the correct height but gradually rises or falls out of alignment with the stair pitch line can be both visually awkward and potentially non-compliant.
How Is Stair Handrail Height Measured?
One of the most common sources of confusion is where the measurement actually starts.
Measuring From the Pitch Line
On a staircase, handrail height is measured vertically from the pitch line to the top of the handrail.
The pitch line is an imaginary diagonal line connecting the nosings — the front edges — of the stair treads.
In practical terms:
- Imagine a straight line running diagonally along the front edges of the steps.
- Measure vertically upwards from that line.
- Measure to the highest point of the finished handrail.
For stairs in England, that finished dimension should generally fall between 900mm and 1000mm.
This is why measuring from the surface of an individual tread directly beneath the rail can give a misleading result. The regulatory reference is the stair’s pitch line, not simply the flat surface of one particular step.
Measuring Handrail Height on a Landing
On a level landing, the reference changes.
Instead of measuring from a diagonal pitch line, the handrail height is measured vertically from the finished floor level to the top of the handrail.
This becomes particularly important where a stair handrail transitions into a horizontal landing rail or balustrade. The change needs to be resolved carefully so the handrail flows naturally while the guarding remains at the required height.
On bespoke staircases, this transition is often one of the areas where skilled setting-out makes the greatest visual difference.
What Height Should a Handrail Be on Steps?
Whether you describe them as stairs or steps, the same general measurement principles apply where a handrail is required.
For a conventional flight of steps in England, the handrail will usually be positioned 900mm to 1000mm above the pitch line.
This may apply to:
- internal steps between different floor levels;
- entrance steps;
- external steps forming part of the building;
- short stair flights;
- steps incorporated into a larger staircase.
However, the number of steps, the amount of change in level, the width of the flight and the type of building can affect whether a handrail or guarding is required in the first place.
External steps can introduce further considerations, particularly where they form part of an accessible entrance or where there is a significant drop beside the flight.
What Is the Correct Handrail Height for Ramps?
For ramps in England, Approved Document K states that the top of the handrail should be positioned 900mm to 1000mm above the surface of the ramp.
Unlike a staircase, there is no series of tread nosings from which to establish a pitch line. The measurement is taken from the sloping ramp surface itself.
The wider requirements can differ depending on whether the ramp serves a dwelling, a common access area or a non-domestic building.
For example, accessibility requirements may affect:
- whether handrails are required on one or both sides;
- how far the handrails extend beyond the ramp;
- the profile and grip of the handrail;
- visual contrast;
- the use of additional lower handrails in some settings.
If you are working on a public, commercial or accessible building, handrail height should therefore be considered as one part of a broader access strategy rather than as an isolated dimension.
What Height Should Handrails Be on External Steps?
There is no general rule saying that an outdoor handrail must automatically be a different height from an indoor handrail.
Where external steps form part of a building in England, the same 900–1000mm handrail-height principle will often be relevant, but the exact requirements depend on the design and use of the access.
External projects also introduce practical considerations that have little to do with the numerical height itself.
A timber handrail exposed to the weather needs appropriate:
- timber selection;
- detailing to avoid water traps;
- fixing methods;
- surface preparation;
- protective finishes;
- maintenance planning.
The rail still needs to offer a secure, comfortable grip after years of exposure. Choosing the right wood and finish is therefore just as important as setting the correct height.
Are Handrail Heights Different in Commercial and Residential Buildings?
The basic handrail-height range can be similar, but commercial and public buildings often have additional requirements.
In England, Approved Document K gives the same core 900–1000mm handrail position for stairs, while introducing further provisions for buildings other than dwellings and for common access areas.
Depending on the building, these can include requirements relating to:
- handrails on both sides;
- continuous handrails along flights and landings;
- extensions beyond flights;
- visual contrast;
- suitable grip profiles;
- handrail positioning on wider stairs;
- second lower handrails in certain circumstances;
- means of escape and accessibility.
For domestic staircases, the arrangement is often more straightforward, although stair width, guarding and the geometry of the staircase still matter.
For architects, interior designers and developers, it is therefore important not to copy a residential handrail specification directly into a commercial setting without checking the relevant requirements.
Does BS 5395 Specify a Handrail Height?
You may also encounter BS 5395 when researching staircase design.
British Standards and Building Regulations are not the same thing.
The Building Regulations set legal requirements, while Approved Documents provide recognised guidance on ways of satisfying those requirements. British Standards can provide more detailed recommendations and good-practice guidance for specific aspects of staircase design.
BS 5395 covers aspects of stair design and construction, with different parts applying to different staircase types and settings.
The key point for a homeowner is that you should not treat a reference to BS 5395 as a replacement for the Building Regulations that apply to your project. On more complex work, the staircase may need to be considered against several sources of guidance at the same time.
For a broader explanation of the rules affecting handrails, see our Handrail Regulations UK guide.
Handrail Height vs Balustrade Height: Are They the Same?
No. A handrail and a balustrade or guarding perform different functions, even though they are often combined into one piece of staircase joinery.
A handrail is primarily designed to provide support and a comfortable surface to grip.
A balustrade or guarding is primarily designed to prevent people from falling from the side of a staircase, landing, balcony or other raised area.
On a staircase, the handrail may form the top of the guarding if the required heights can be matched. Approved Document K specifically allows for this principle.
However, guarding requirements vary by location.
For example, in single-family dwellings in England, Approved Document K gives a minimum guarding height of 900mm for stairs, landings, ramps and edges of internal floors, while external balconies and roof edges require 1100mm guarding.
In many non-domestic settings, guarding on the stair flight may be 900mm while guarding at landings and floor edges may need to be 1100mm.
This is why the top of a staircase can require particularly careful design. The handrail needs to transition from the sloping flight to the landing without creating an awkward jump in level or compromising the guarding.
With bespoke joinery, that transition can be resolved through carefully shaped ramps, wreaths, goosenecks, easings or other traditional handrail components.
Do You Need a Handrail on Both Sides of the Stairs?
In England, Approved Document K states that where stairs are 1000mm wide or wider, a handrail should be provided on both sides.
Additional rules apply to non-domestic buildings and common stairs in blocks of flats, where continuous handrails on each side may be required.
Again, width is only one consideration. The exact requirements can also depend on:
- the type of building;
- whether the stair is part of a means of escape;
- accessibility provisions;
- whether the staircase is private or communal;
- the number and arrangement of flights.
If you are planning a substantial staircase alteration, this should be resolved before the handrail is manufactured.
What Happens if a Stair Handrail Is Too Low or Too High?
A handrail that falls outside the applicable height requirements can create more than an aesthetic problem.
On new work or alterations that are subject to Building Regulations, a non-compliant handrail may result in questions from Building Control and could require the design or installation to be altered.
There is also the practical issue of use.
A handrail that is too low can feel insecure and encourage the user to stoop. A rail that is too high can be uncomfortable or difficult to grip, particularly for children or people with reduced mobility.
Correct height is therefore not simply about passing an inspection. It is part of making a staircase feel natural and safe to use every day.
Period and listed properties can require additional care. An existing historic staircase may have handrails or balustrades that were built to proportions that predate current standards. When alterations are proposed, conservation considerations and modern safety expectations may need to be balanced with professional input.
Can You Change the Height of an Existing Handrail?
Often, yes — but the right solution depends on the staircase.
A wall-mounted handrail may sometimes be repositioned by altering the bracket positions. A balustrade handrail can be more involved because its height may be determined by the newels, spindles, panels and existing staircase structure.
Possible approaches can include:
- repositioning a wall rail;
- replacing brackets;
- making a new bespoke handrail;
- altering or replacing balustrade components;
- extending or adapting newel posts;
- carefully integrating new joinery with retained historic fabric.
Older staircases deserve particular care. Simply replacing a low historic rail with a taller off-the-shelf product can disturb the proportions of the entire staircase.
A bespoke approach makes it possible to consider compliance, ergonomics and visual character together.
Installing a Bespoke Wooden Handrail at the Correct Height
The regulatory dimension may be straightforward, but achieving it beautifully requires careful setting-out.
Measure the Finished Staircase
Measurements should be taken from the staircase as it will actually be used.
New treads, timber cladding, floor finishes or alterations to landings can all change finished levels. If a handrail is manufactured before those details are resolved, even a small dimensional change can affect the final installation.
Account for the Handrail Profile
Handrail height is measured to the top of the rail.
That means the depth and shape of the chosen profile matter.
A compact circular handrail, a traditional moulded rail and a hand-carved ornamental profile can all require different fixing positions to finish at exactly the same height.
The handrail should also remain comfortable to grip. Proportion is not purely decorative.
Check the Height Throughout the Flight
A well-installed rail should follow the staircase consistently.
Rather than checking a single point, the setting-out should account for the complete flight, including any changes in pitch or irregularities in older stairs.
This is especially important when working with period staircases, where the geometry may not be perfectly uniform.
Resolve Landings and Changes of Direction
The most complex parts of a handrail are often the transitions.
Curved flights, quarter landings, half landings and changes in direction can require:
- ramps;
- wreaths;
- goosenecks;
- easings;
- volutes;
- scroll terminals;
- bespoke carved transitions.
These details need to work structurally and ergonomically while maintaining a graceful visual line.
Choose the Timber and Finish as Part of the Design
The handrail should feel as though it belongs to the staircase and the room around it.
Oak remains a natural choice for many interiors, but the most appropriate timber depends on the architecture, existing joinery, desired finish and character of the project.
At RR Interior, consultation is part of the ordering process. We discuss the staircase, the surrounding interior and the intended finish with you, helping to determine the most suitable wood, profile and surface treatment before manufacture begins.
This is particularly valuable where a new handrail needs to sit alongside original joinery or match an established period detail.
Resolve Compliance Before Manufacture
With bespoke joinery, decisions are best made before timber is cut and carved.
Handrail height, guarding, staircase geometry, fixing details and transitions should all be understood early in the process. This allows the finished piece to be designed around the actual constraints of the staircase rather than adapted afterwards.
Bespoke Handrails for Listed and Period Properties
Historic staircases are rarely standard.
They may include unusual pitches, low original balustrades, hand-carved newels, curved strings or handrail profiles that are no longer commercially available.
For listed and period homes, a successful intervention needs to respect that character.
That can mean carefully considering:
- which original components can be retained;
- whether a historic rail can be restored;
- how new timber should be matched to existing joinery;
- whether a bespoke profile needs to be reproduced;
- how safety requirements affect proposed alterations;
- whether listed building consent or other approvals are relevant.
An existing historic handrail being at a certain height does not automatically mean that the same height will be suitable for new work.
Where the regulatory or conservation position is complex, the design should be coordinated with the architect, conservation professional, Building Control or other relevant project advisers.
RR Interior’s role is to bring specialist craftsmanship to that process — creating or restoring timber components in a way that respects the staircase rather than making the new work look like an afterthought.
Handrail Height Requirements Across the UK
Because Building Regulations are devolved, it is important to identify which country’s guidance applies before relying on a measurement.
England
For stairs, Approved Document K states that the top of the handrail should be 900mm to 1000mm from the pitch line or floor.
For ramps, the top of the handrail should be 900mm to 1000mm above the ramp surface.
Wales
The Welsh Approved Document K guidance also gives a handrail height of 900mm to 1000mm, measured from the pitch line or floor for stairs.
Scotland
Scotland operates under the Building (Scotland) Regulations and its own Technical Handbooks.
Current domestic guidance uses a handrail range of more than 840mm and not more than 1000mm above the pitch line for stair and ramp flights.
Because the Scottish system differs from England and Wales, do not assume an English specification automatically satisfies Scottish requirements.
Northern Ireland
Northern Ireland also has its own Building Regulations.
Stairs, ramps, guarding and protection from impact are covered through the relevant Northern Ireland Technical Booklets. Requirements should be checked against the current version applicable to the project.
Handrail Height FAQs
What is the standard staircase handrail height in the UK?
There is no single identical UK-wide figure. In England and Wales, stair handrails are generally positioned 900–1000mm above the pitch line or floor. Scotland uses different guidance, with domestic handrails generally more than 840mm and no more than 1000mm above the pitch line. Northern Ireland has its own requirements.
Is 900mm high enough for a stair handrail?
For a typical staircase in England, 900mm is at the lower end of the 900–1000mm range given in Approved Document K. The project still needs to satisfy any other relevant requirements.
Can a stair handrail be 1000mm high?
Yes. For stairs in England, 1000mm is at the upper end of the range given by Approved Document K.
Where do you measure stair handrail height from?
On a stair flight, measure vertically from the pitch line — the imaginary line running through the stair nosings — to the top of the handrail.
On a level landing, measure from the finished floor level.
Is handrail height measured from the tread or the nosing?
The key reference is the pitch line through the stair nosings, rather than the surface of an individual tread.
What height should a handrail be above steps?
For conventional steps forming a stair flight in England, the handrail will generally be 900–1000mm above the pitch line, where a handrail is required.
Does a landing handrail need to be higher than a stair handrail?
Not necessarily, but the handrail may also form part of the guarding, and guarding requirements can differ between a stair flight and a landing or floor edge. The complete arrangement therefore needs to be checked rather than considering the handrail height alone.
Is the handrail height different on a ramp?
In England, Approved Document K gives a handrail height of 900–1000mm above the ramp surface.
Are commercial handrail heights different?
The core height may be similar, but commercial and public buildings can have additional requirements relating to continuous handrails, both-side provision, visual contrast, accessible routes and guarding.
Can an existing handrail stay at its current height?
That depends on the staircase, the nature of any proposed building work and the regulatory context. An existing historic handrail should not automatically be treated as the correct reference height for new work.
Planning a Bespoke Stair Handrail?
The best handrails do more than satisfy a measurement.
They should sit naturally beneath the hand, follow the staircase with a clean and balanced line, complement the surrounding timber and feel as though they have always belonged to the interior.
At RR Interior, we create bespoke wooden handrails for contemporary, traditional and historic staircases, with each piece designed around the architecture of the individual project.
From straightforward wall rails to complex curved and hand-carved designs, we consider the profile, timber, finish, transitions and installation together. During consultation, we also help you decide on the most appropriate wood and finish for the staircase and surrounding interior.
Explore our bespoke wooden handrails or contact RR Interior to discuss your staircase.
Sources and Regulatory References
This article has been prepared with reference to the current official guidance available at the time of writing, including:
- HM Government, Approved Document K: Protection from falling, collision and impact — England.
- Welsh Government, Approved Document K: Protection from falling, collision and impact — Wales.
- Scottish Government, Building Standards Technical Handbook: Domestic — Scotland.
- Department of Finance Northern Ireland, Technical Booklet H: Stairs, ramps, guarding and protection from impact.
- British Standards relating to staircase design, including the relevant parts of BS 5395.
Regulations and guidance can change. Always confirm the requirements for your specific property, jurisdiction and scope of work before manufacture or installation.